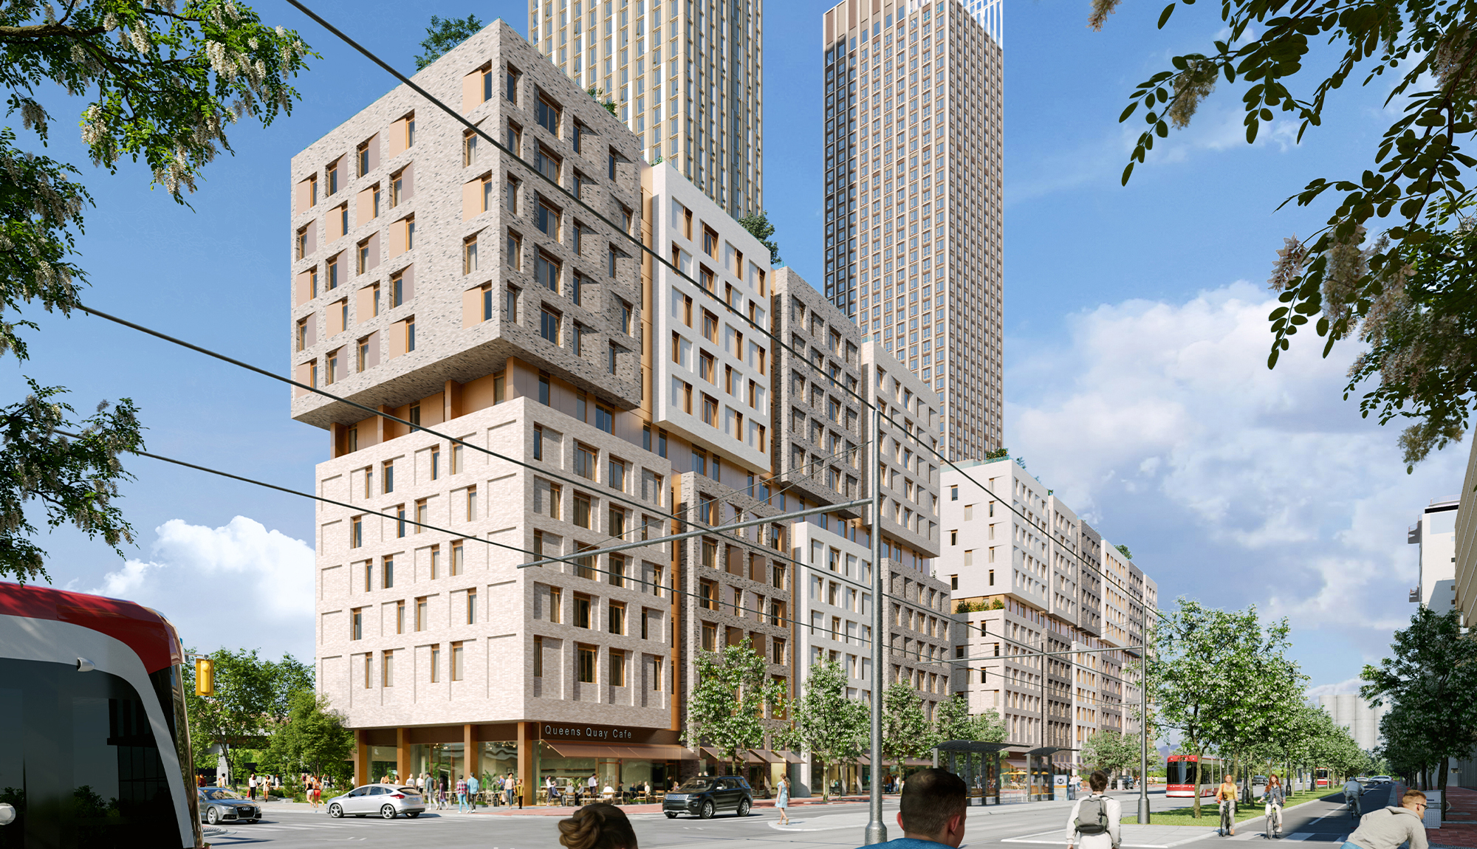
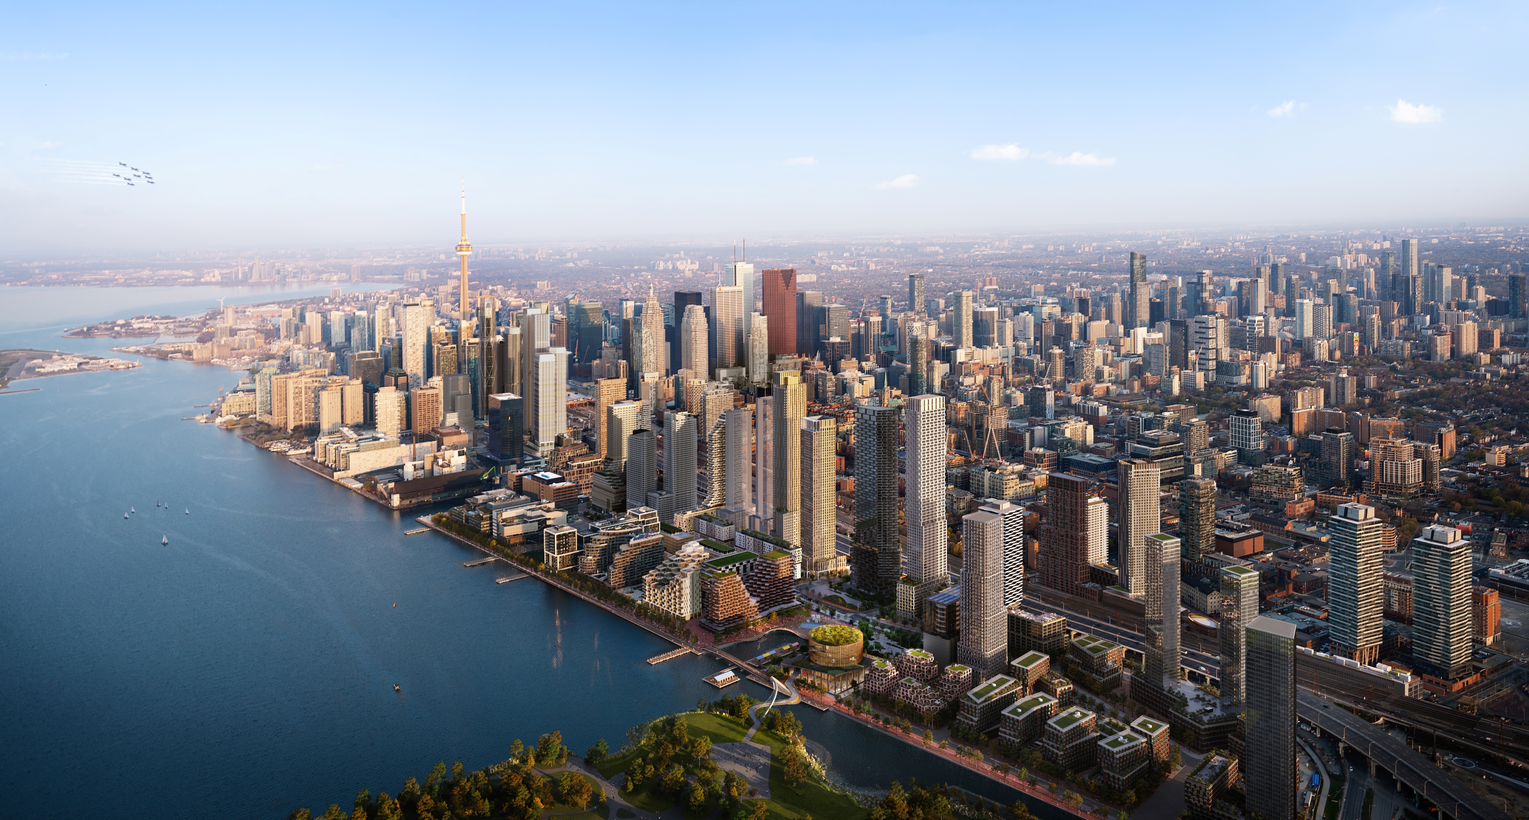
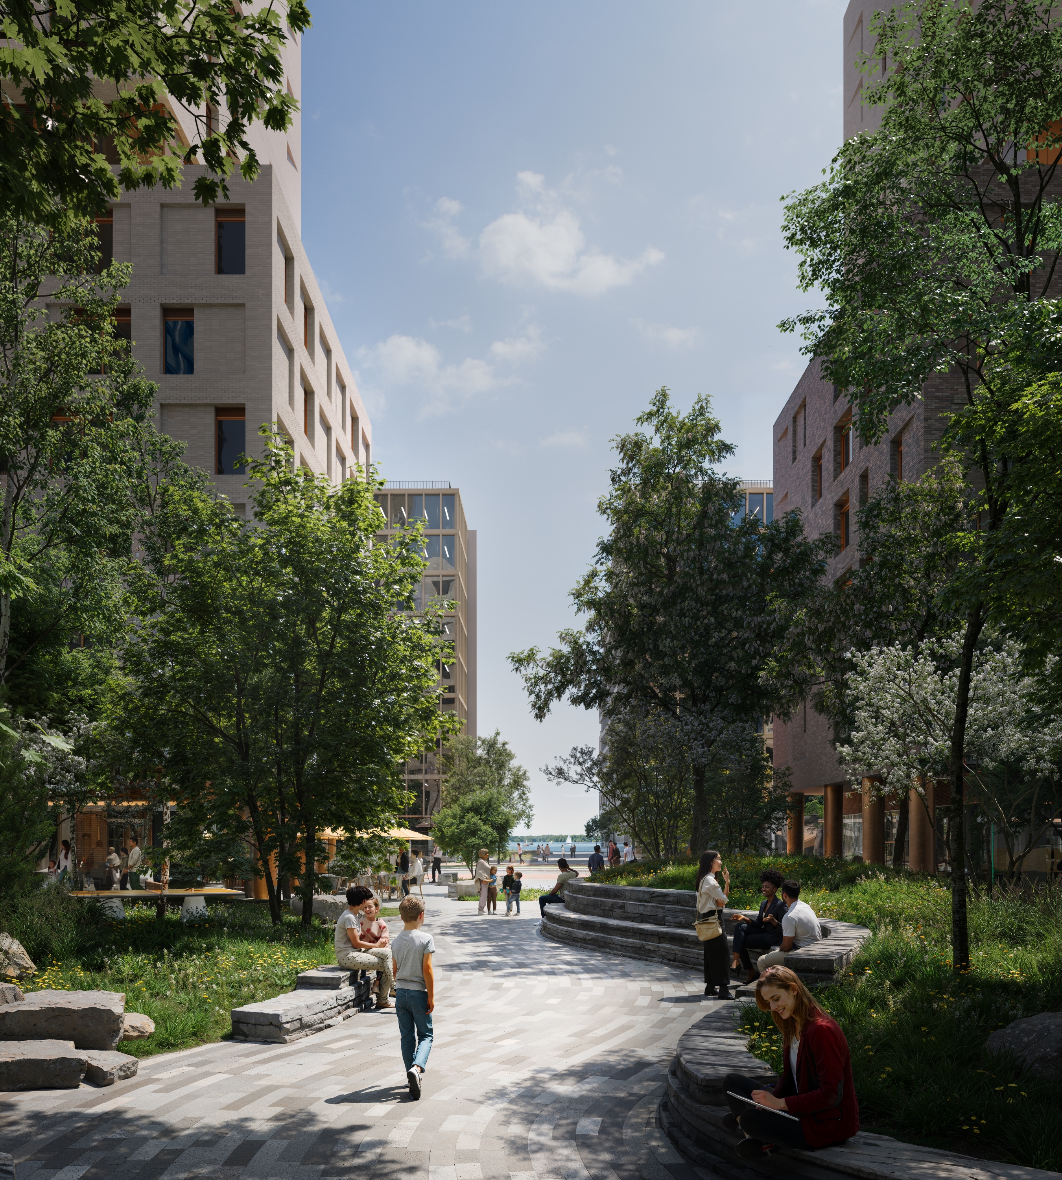
At Quayside, our design for Block 1C brings three buildings, totaling 377 affordable homes, to the City’s evolving waterfront.
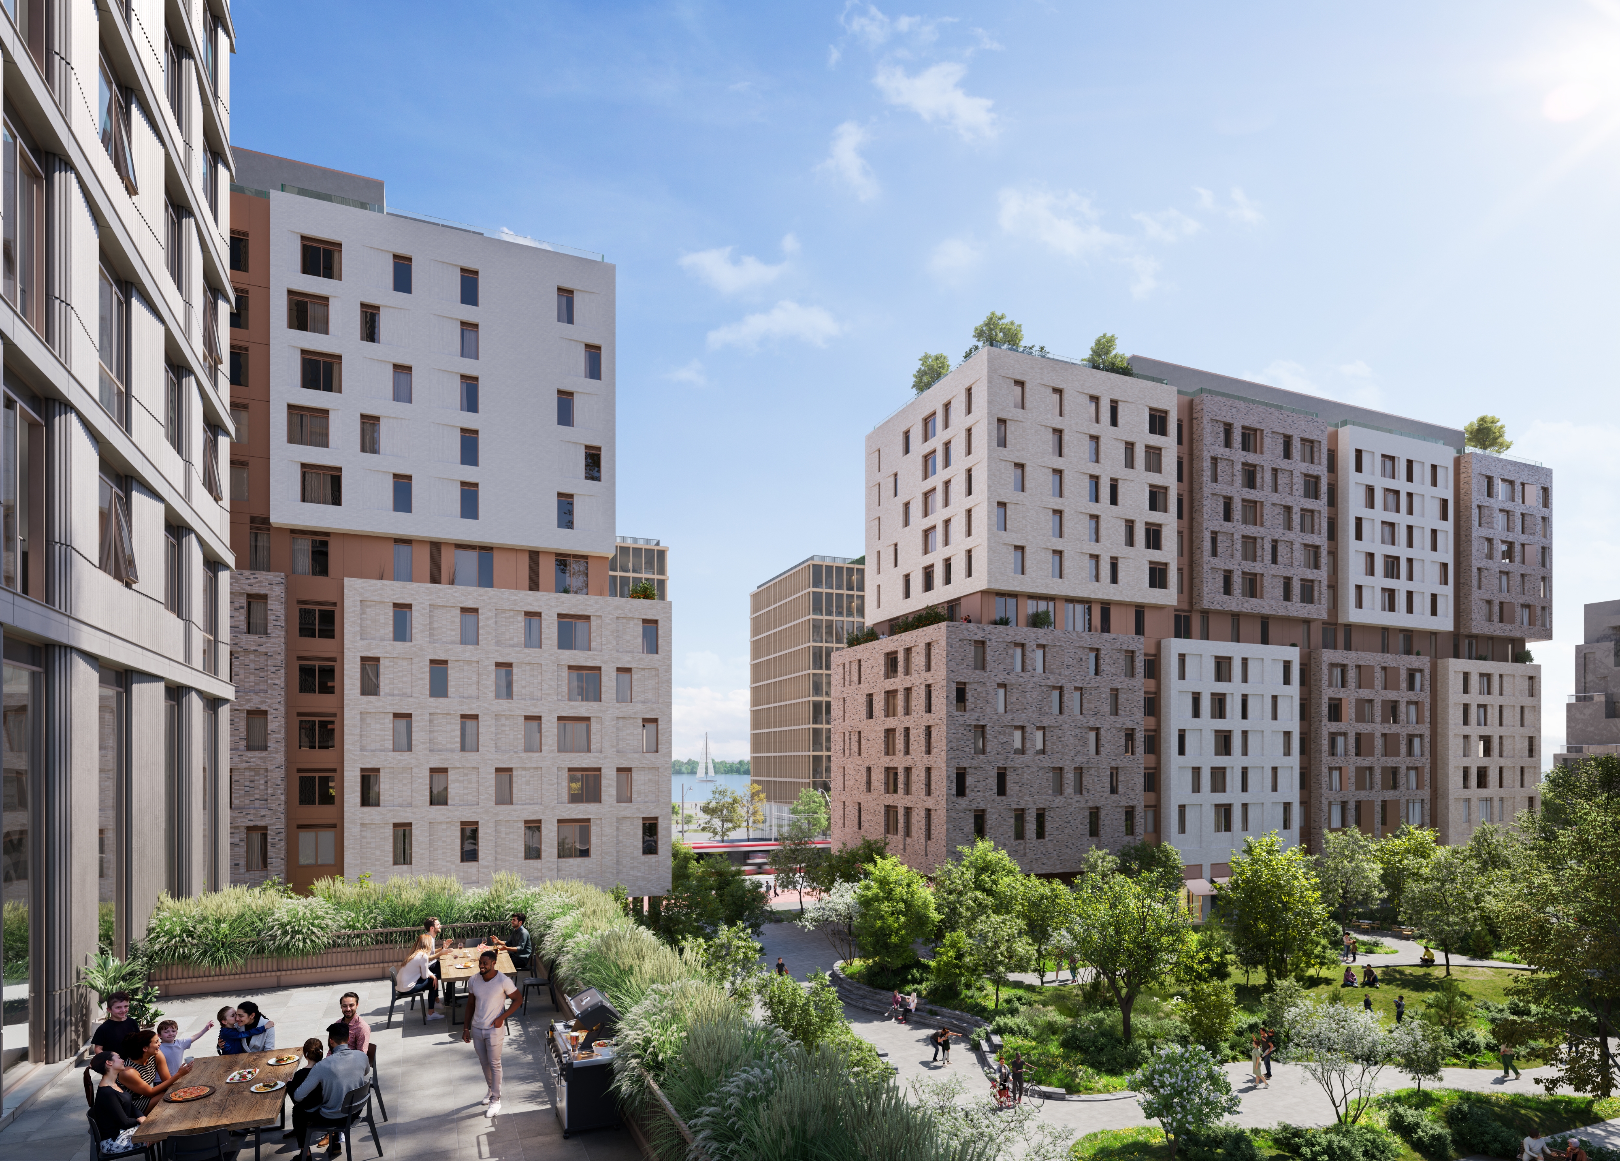
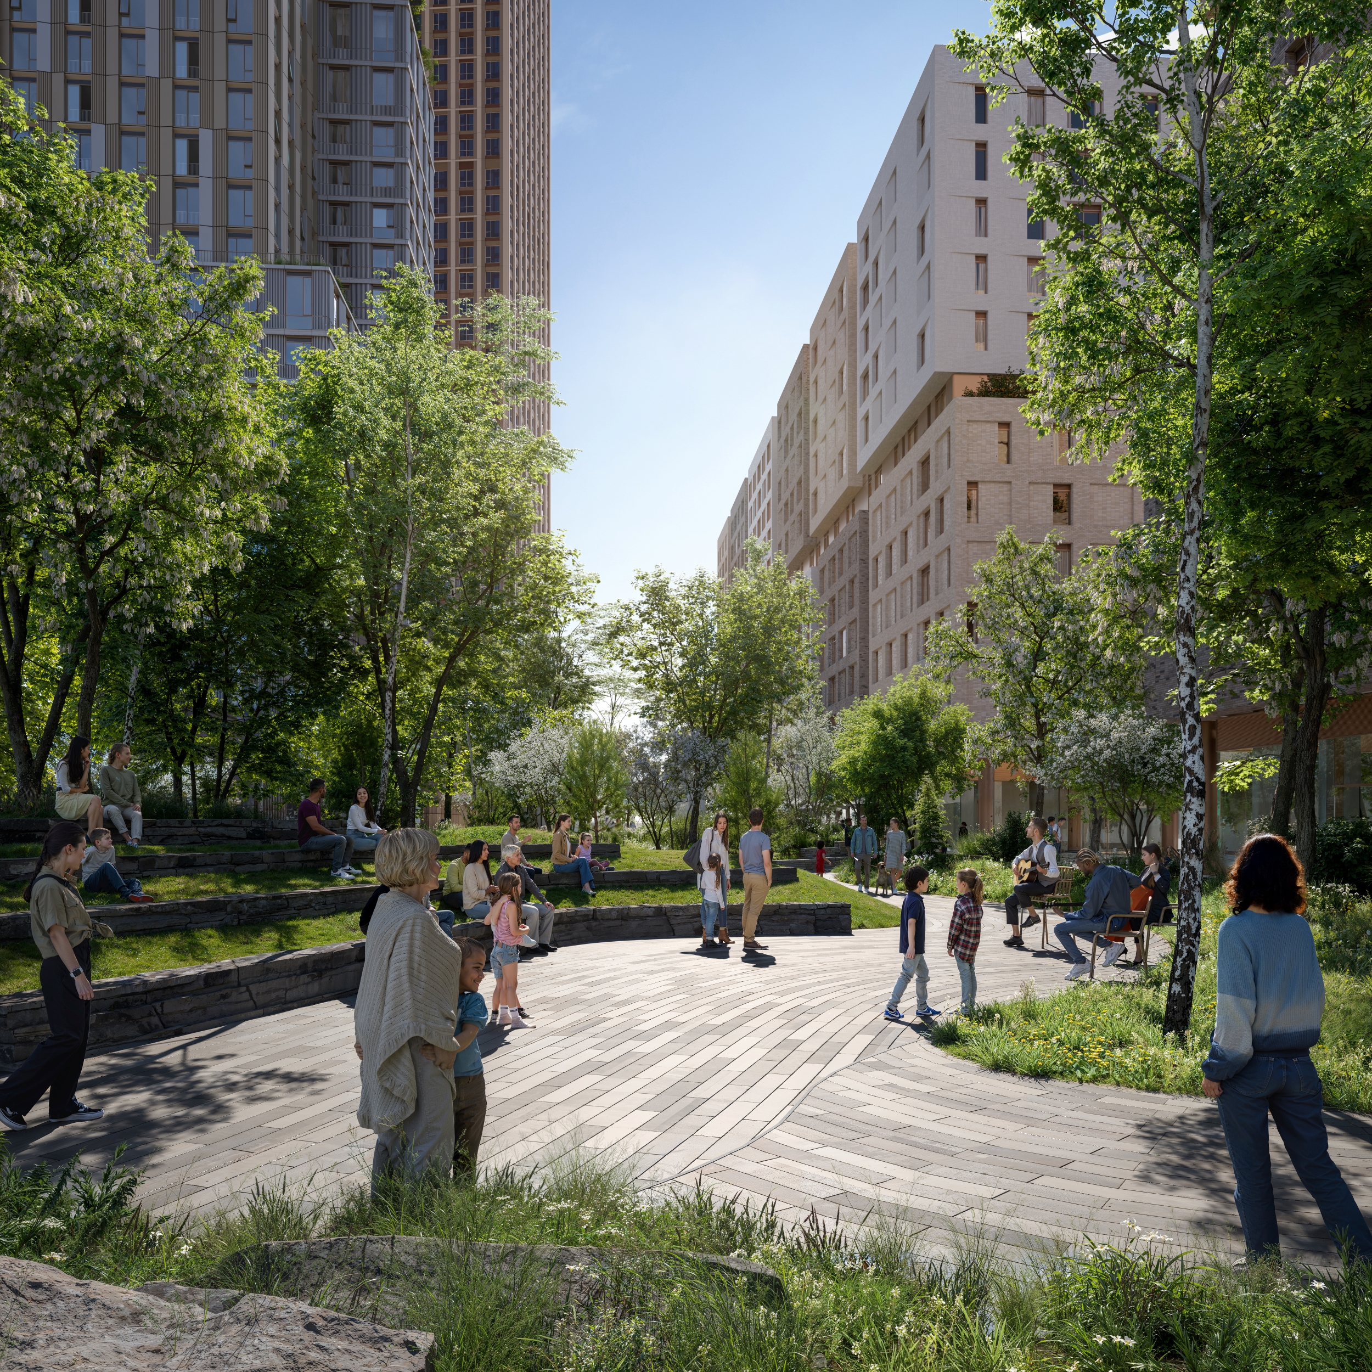
Designed to the CaGBC Zero Carbon Building standard and incorporating enhanced accessibility provisions, the project will rise as a collection of brick-clad volumes, bringing visual texture and material warmth to Queens Quay East. The massing is simple, using a single mid-storey shift to widen the space between two buildings, allowing more sunlight into a community forest being designed by SLA.
At street-level, fine grain retail will address both Queens Quay East and the new community forest to the north, while a publicly accessible rooftop garden will bring food production into the heart of daily life.
By linking affordability with low-carbon design, accessibility and high-quality public space making, Block 1C will contribute to the next chapter of Toronto’s waterfront renewal, where urgent growth adds richness to the City instead of straining it.